




BEDS4
BATHS3 full
SQUARE FEET2,380
MLS#MDPG2209372
STATUSACTIVE
PROPERTY TYPEResidential - Single Family
SUBDIVISIONCALVERTON
SCHOOLPRINCE GEORGES COUNTY PUBLIC SCHOOLS
Property Description
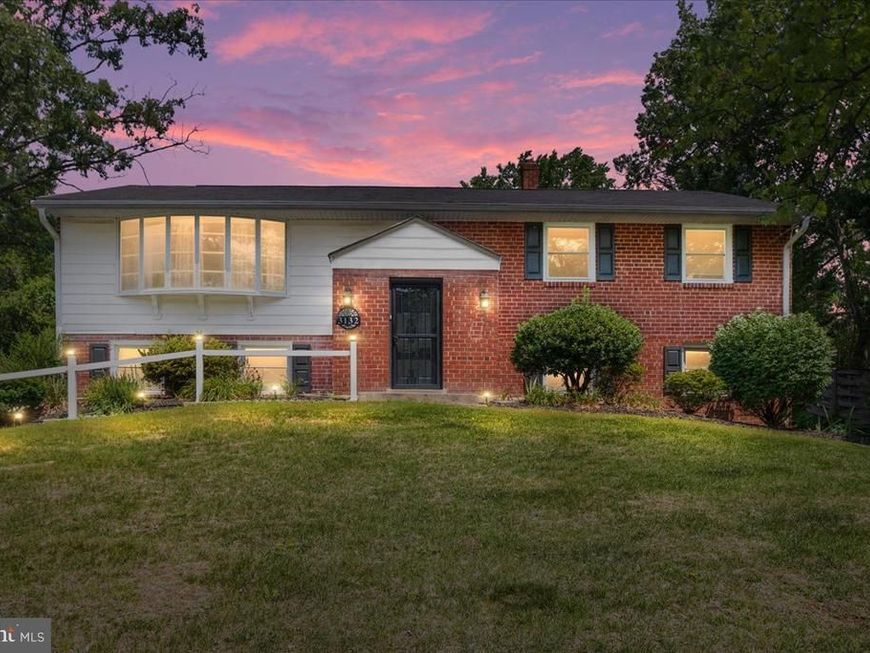
Welcome to this beautifully updated split-foyer home in the sought-after Calverton community! Offering 4 bedrooms and 3 full bathrooms, this spacious home combines modern updates with a flexible floor plan designed for today's lifestyle. Gleaming hardwood floors flow throughout the main level, while the bright living room features a charming bay window that fills the space with natural light. The renovated kitchen is sure to impress with quartz countertops, crisp, clean white cabinetry, stainless steel appliances, recessed lighting, stylish tile/glass backsplash, and a convenient exterior entrance. The adjoining dining room opens to the patio and private backyard, creating the perfect setting for indoor-outdoor entertaining. The finished lower level offers exceptional versatility with a spacious recreation room, a fourth bedroom that can serve as a second primary suite, a full bath, and a large walk-in closet—ideal for guests, multigenerational living, or a private home office. Situated on a generous lot with a concrete parking pad for two vehicles, this home offers easy access to major commuter routes including I-95, I-495, Route 29, and the ICC, along with nearby shopping, dining, parks, and public transportation. Thoughtfully updated and move-in ready, this is an incredible opportunity to own a beautifully maintained home in a convenient Beltsville location.
Upcoming Open Houses
Open House Saturday July 25th, 2:00pm - 4:00pm
Open House Sunday July 26th, 1:00pm - 3:00pm
Property Features
Property Type: Residential - Single Family
Basement: Walkout Stairs
Basement: Yes
Cooling: Ceiling Fan(s), Central A/C
Fuel Type: Natural Gas
Heating: Forced Air
Home Style: Split Foyer
Lot Size: 0.22 Acres
Roof Type: Composite
Stories: 2.0
Taxes: $6,672
Year Built: 1964
Feature Descriptions
Additional Structures: Above Grade, Below Grade
Appliances: Dishwasher, Disposal, Dryer - Front Loading, Microwave, Dryer - Gas, ENERGY STAR Clothes Washer, Exhaust Fan, Oven/Range - Electric, Water Heater
Building Name: NONE AVAILABLE
Electric: 200+ Amp Service
Exterior: Secure Storage
Exterior: Brick
Flooring: Hardwood, Laminated, Tile/Brick, Vinyl
Interior: Attic, Combination Dining/Living, Floor Plan - Traditional, Kitchen - Eat-In, Recessed Lighting, Bathroom - Soaking Tub
Location: Suburban
Lot: Front Yard, Rear Yard, SideYard(s)
Lot Dimensions: 0.22 Acre(S)
Parking Features: Concrete Driveway
Parking Notes: 2 Total Parking Spaces
Pet Restrictions: No Pet Restrictions
Rooms: Foyer
Sewer: Public Sewer
Special View Info: Street
SQFT Above Finished: 1280
SQFT Below Finished: 1100
SQFT Total Finished: 2380
Structure Type: Detached
Total Garage/Parking Spaces: 2
Utilities: Natural Gas Available, Electric Available, Phone Connected, Water Available
Water: Public
Windows: Bay/Bow
Local Schools
High School: HIGH POINT
Middle School: MARTIN LUTHER KING JR.
Elementary School: CALVERTON
School District: PRINCE GEORGES COUNTY PUBLIC SCHOOLS
Listed By / Shown By
Listed By
Agency Name: EXP Realty, LLC
Agency Phone: 8668257169
Shown By
Agent Name: Debra McManus
Agent Phone: (717) 487-8666
Agency Title: Berkshire Hathaway HomeServices Homesale Realty

 First American
Estimate Your Payment
Estimated Payment
$ 1,902.72 per month $1,190.68 Principal & Interest $556.00 Property Tax $156.04 Homeowner's Insurance



 Corporate Office - 215 S Centerville Rd. Lancaster, PA 17603
3132 Christine Drive | MLS# MDPG2209372
This single family home located at 3132 Christine Drive, Beltsville, MD 20705 is currently listed for sale with an asking price of $535,000. This property was built in 1964 and has 4 bedrooms and 3 full baths with 2380 sq. ft. Christine Drive is located in the CALVERTON subdivision within the PRINCE GEORGES COUNTY PUBLIC SCHOOLS school district. Search CALVERTON real estate on www.debramcmanus.com today.